We actively encourage our workforce and supply chain to challenge convention so we exceed all expectations while meeting the highest safety standards.

We were one of the earliest adopters of Building Information Modelling (BIM), Revit 3D, COBie and Dalux software in the MEP sector and continue to lead and invest.

Our specialist BIM team brings a cultural shift in the way we think and work together, giving significant advantages to the wider construction process and ultimately to the client.

G&H HUB
Our very own online planning system, G&H HUB, was designed and built in-house.
A comprehensive, organisation-specific solution tailored to G&H’s needs, it enhances operational efficiency, ensures compliance, and drives growth.
Featuring a whole host of USPs, G&H HUB serves as a blueprint to streamline business processes, manage operations and resources, and create transparency and accountability.
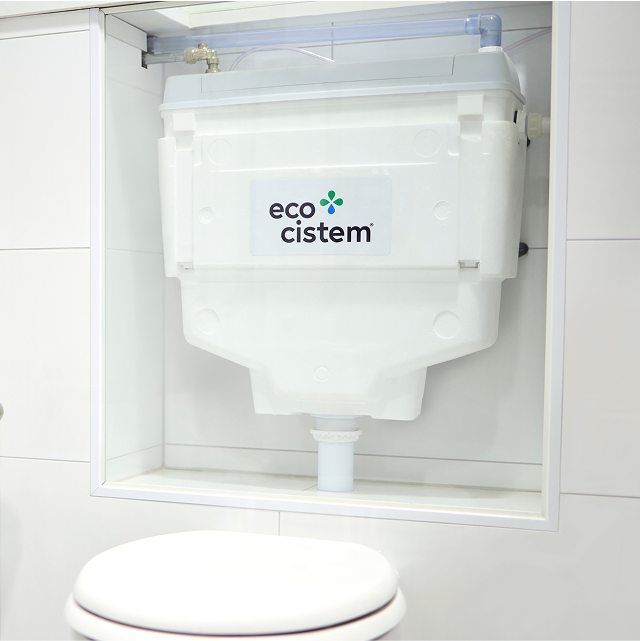
ECO-CISTEM™
We have designed and built the worlds most environmentally friendly toilet cistern.
eco-cistem™ is the first cistern designed to reuse condensate from air conditioners, providing free water for toilet flushing. It can save up to 60% of water annually and contributes BREEAM credits and LEED points, helping buildings achieve an excellent or outstanding sustainability rating.
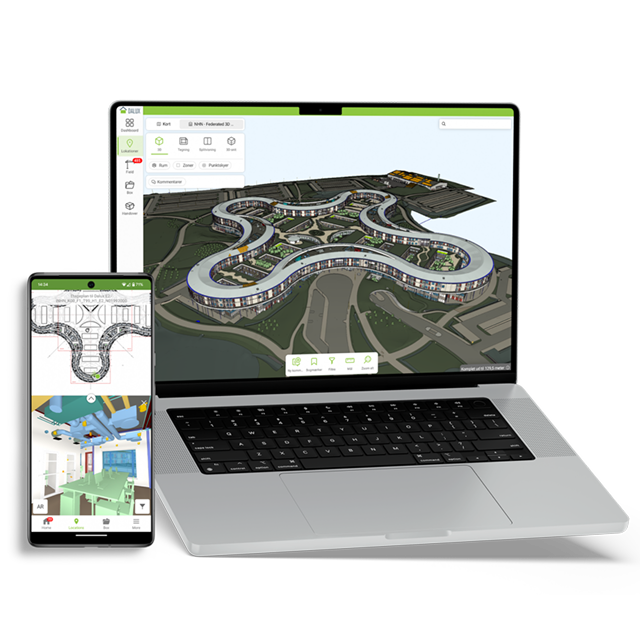
DALUX
Dalux BIM Viewer is the fastest, simplest, and most connected BIM viewer in the world.
As one of the early adopters of Dalux, our design engineers have extensively used the BIM (Building Information Modeling) software to export 3D models and 2D drawings, allowing site teams to seamlessly view them on electronic devices.
The augmented reality feature enables site operatives to visualise ductwork, pipework, fixtures, and fittings in real time, as though they are already installed. This helps identify potential issues early, improving efficiency, productivity, and coordination throughout the project.
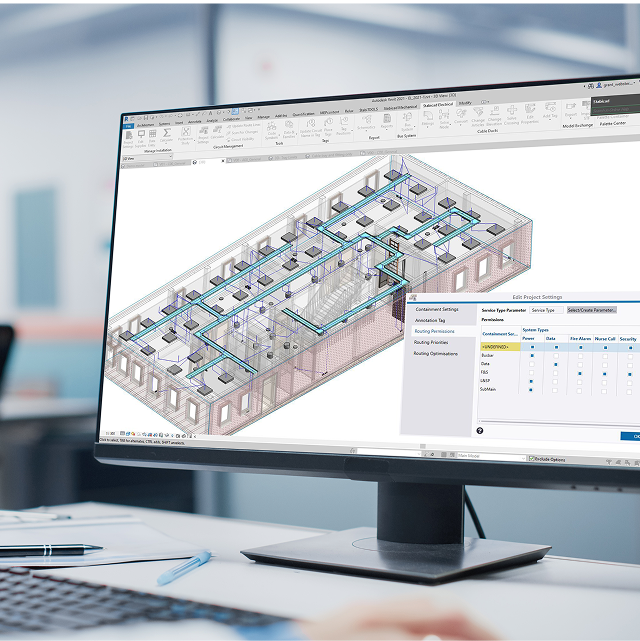
STABICAD
Stabicad for Revit streamlines mechanical and electrical design and engineering workflows.
We integrate Trimble’s Stabicad into the design phase, utilising its CIBSE SVA-verified calculations to ensure compliance with the latest standards. By incorporating manufacturer-specific data, Stabicad helps us deliver precise, efficient solutions that are customised to meet the unique needs of every project.