HEADLINES
23-STOREY OFFICE BLOCK WITH 183 APARTMENTS
1960s OFFICE BLOCK TRANSFORMED AND EXTENDED TO INCLUDE MODERN M&E FEATURES
BIM & REVIT 3D MODELLING WITH COBIE OPERATIONS
65 G&H ENGINEERS ON-SITE DURING PEAK PERIODS
| Project Title | No. 26 East Croydon |
| Value | £7 million |
| Client | HSBC Pension Fund (UK) Ltd |
| Contractor | JJ Rhatigan |
| Duration | 1.5 years |
| Services | Mechanical and Electrical Design and Build |
OVERVIEW
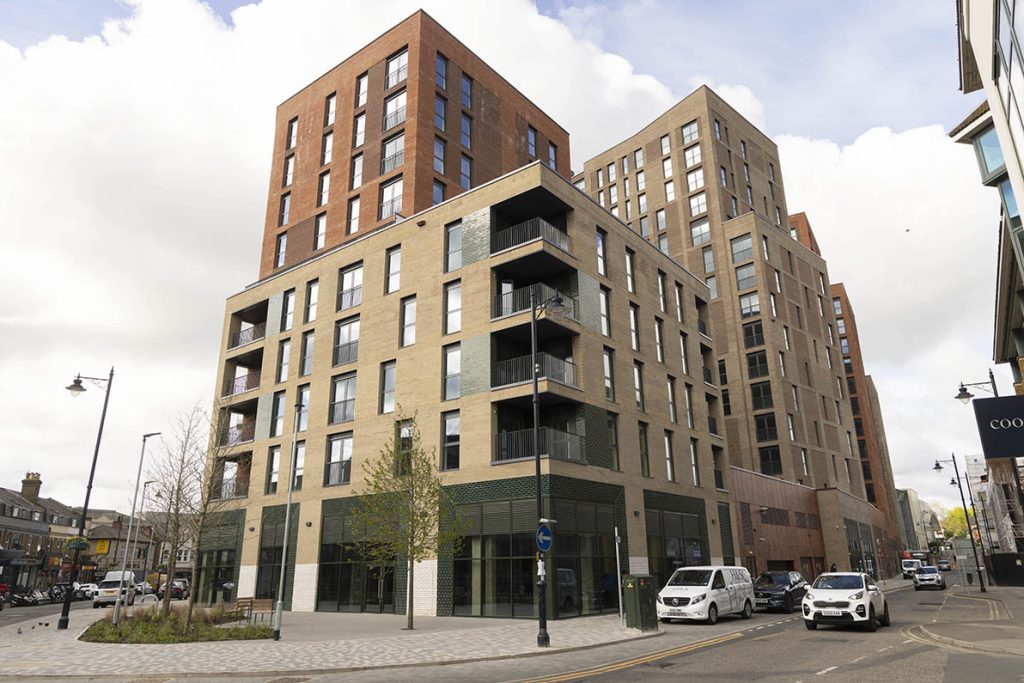
No. 26 East Croydon was a complex project that included the transformation of a 1960s office building into 183 modern apartments with a six storey extension added to the roof.
Street level and first floor retail and double-tiered rooftop gardens were also included, requiring a range of bespoke mechanical and electrical services (M&E).
Situated in Croydon, the 1960s office block was fully refurbished, extended from 17 to 23-storeys and converted into a mixed-used scheme for HSBC Pension Fund (UK) Ltd.
CHALLENGE
For the first time, our entire M&E work was designed using BIM, Revit 3D modelling and Construction Operations Building Information Exchange (COBie) operations and maintenance information.
It was used for heating, power distribution, fire alarms, heat recovery ventilation and domestic services.
This allowed us to speed up the M&E process by resolving any conflicts as they arose with the contractor, JJ Rhatigan, at the earliest stage and in far greater detail than ever before.
This was particularly important given the existing building was stripped out and partially demolished internally.
SOLUTION
The M&E focused on complementing the contemporary designs of the scheme and providing a high level of comfort for residents as well as those shopping and working in the retail spaces.
A prime example of resident comfort is the central plant room-based district heating system that feeds individual interface units located in each apartment.
Modern and luxurious roof gardens – tiered over two levels – were also developed for residents to enjoy with architectural lighting included to make it a pleasant and stylish external space.
Due to the scale of the scheme covering 23-storeys and with tight access points, detailed co-ordination with a number of other trades was of paramount importance to avoid conflicts and allow enough space for engineers to operate.
This ongoing liaison was crucial when large items of equipment were being installed and in the case of the smoke ventilation, crane lifted into place.
As always, health and safety was at the forefront of our work especially as the development was busy with construction workers and various tradespeople in addition to the 65 G&H engineers on-site.
There was also a large number of pedestrians at ground level to take into consideration given its busy location and close proximity to East Croyden train station.
RESULTS
The completed scheme has seen a tired 60-year old building transformed into a modern, high quality mix of residential and retail that is playing a key part regenerating the borough.