HEADLINES
G&H DESIGNED AND INSTALLED THE LIGHTING AND POWER, FIRE ALARM, ACCESS CONTROL, CCTV, LIGHTNING PROTECTION, HEATING AND CHILLED DOMESTICS, VENTILATION SYSTEM, AIR SOURCE HEAT PUMPS, SMOKE VENTILATION SYSTEM, DRY RISER, PHOTOVOLTAIC PANELS (PV), PUBLIC HEALTH SERVICES
DELIVERED BY A 45-STRONG TEAM
TOTAL PV WILL GENERATE 15.15 MWH OF ENERGY PER YEAR
48 WATER-SAVING TOILET CISTERNS INSTALLED SAVING 613,741 LITRES OF WATER PER ANNUM
BREEAM – EXCELLENT
WIREDSCORE – GOLD*
*This is the global standard for technology in the built world. It focuses on the quality and resilience of the digital connectivity in the building including the telecommunications, risers, mobile and wifi connectivity.
SMARTSCORE – GOLD **
**SmartScore certification recognises and promotes technologically advanced smart buildings that deliver exceptional user experiences, drive cost efficiency, meet high standards of sustainability, and are fully future-ready. This includes smart building systems, cyber security, sustainability and more.
| Project Title | One City Park |
| Services | Mechanical, Electrical & Public Health Design and Build |
| Client | Muse |
| Contractor | Caddick Construction |
| Duration | 30 weeks |
“I was very impressed with G&H ’s entire set-up, from design and programme delivery of the One City Park project, to their health and safety approach and after care. The team was easy to deal with and went above and beyond.”
JASON SIMS, SENIOR PROJECT MANAGER, CADDICK CONSTRUCTION
OVERVIEW
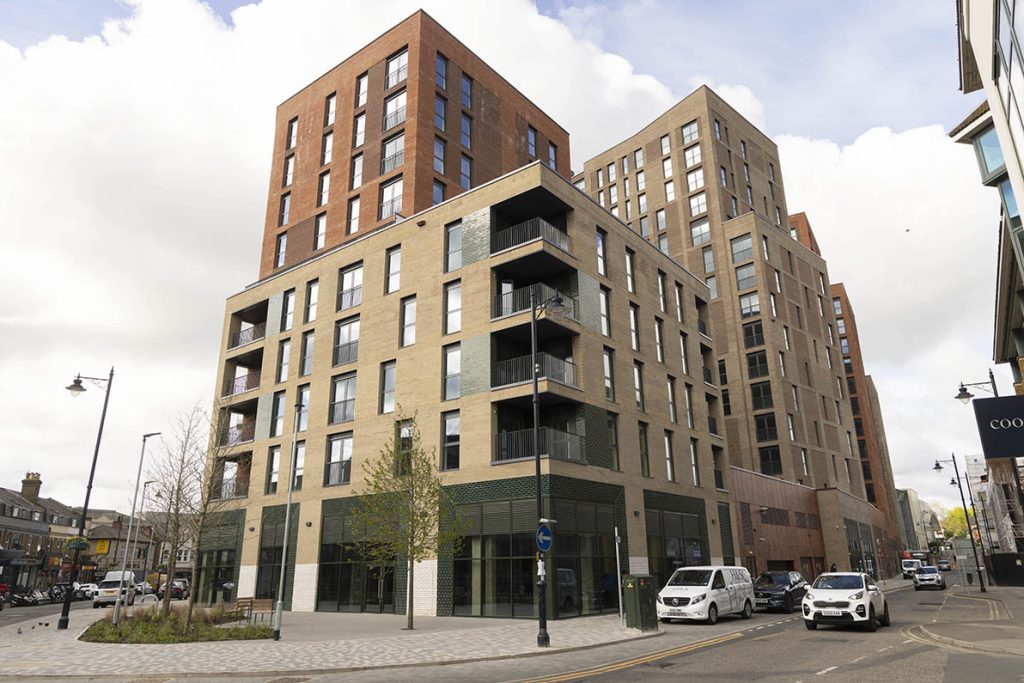
One City Park, a 56,403 sq ft five storey energy efficient, high specification building, is the first new office block to be built in Bradford for a quarter of a century.
CHALLENGE
G&H was appointed by Caddick Construction to deliver a complete mechanical, electrical and public health (MEP) design and build.
SOLUTION
The building had an unusual curved facade with a fully glazed curtain wall and open ceilings to the front of house areas, but the Stage 3 visuals didn’t factor in M&E services. This presented G&H’s designers with a challenge, as the client stipulated that no alterations could be made to the visual design of the building, therefore the mechanical and electrical designs needed to include a plethora of architectural requirements.
It was imperative that G&H’s designers obtained the architect’s backing for its M&E designs. This was achieved by utilising Revit, which enabled the architects to review G&H’s design and the complete 3D model of the One City Park building. In addition, technical submissions, including details of items G&H would be installing, were provided and regular design meetings held.
A unique feature on the building designs was the ceiling grids. To ensure that all the ceiling fixtures – services, grilles, lights – recommended by the designer would be suitable, G&H met with the ceiling manufacturer. Bespoke lighting that clipped to the ceiling, and was the right colour to meet the architect’s brief, was created by G&H in partnership with the lighting designer.
Due to the shape of the building, installing PV panels on the roof was a further challenge. Usually PV is installed on the south-facing roof as this receives the maximum sunlight over the course of a day, however to achieve the energy yields stipulated in the One City Park brief, PV was installed across the entire roof.
Each of the open plan Grade A 14,639 sq ft offices, across the four floors, had to be flexible to accommodate multiple layouts. G&H future planned the lighting, fire alarm and under floor power, as well as the door access to give tenants their own access control, to ensure that the offices would work efficiently whatever the layout. Core heating units in each office were also future proofed to the British Council for Offices (BCO) standard.
The building achieved a gold rating in both the SmartScore and WiredScore and a BREEAM excellent rating. G&H supported this by determining, through its designs and calculations, that additional PV needed to be added to the roof to further reduce energy yields. Air source pumps were also installed to heat and cool the building, as well as ten EV charge points in the car park.
In addition, G&H installed its own water-saving cistern, which uses waste water from the building’s air conditioning to flush the toilets. A total of 48 – 12 per floor – of the world’s most environmentally friendly cisterns were installed, saving a staggering 613,741 litres of water per year.
Installation began February 2023 and due to the building’s city centre location, close coordination with Caddick Construction was key to the health and safety of the team and the overall success of the project.
Right at the start of the project any major deliveries that would disrupt traffic were highlighted and booked in, to allow time to liaise with the council on road closures. Included in these discussions were the cranes that G&H would use to lift the plant to the rooftop.
Daily, whole site briefings took place to ensure all trades involved knew what was happening, and to plan high risk work. G&H’s health and safety advisor visited the site each month.
RESULTS
The state of the art, energy efficient office block was completed on schedule and potential clients including national brands, attracted by its sustainability and advanced technology features, are in discussion to rent the offices.
Following completion, G&H was appointed by Knight Frank Promise to deliver a planned, preventative, maintenance (PPM) strategy for One City Park.