HEADLINES
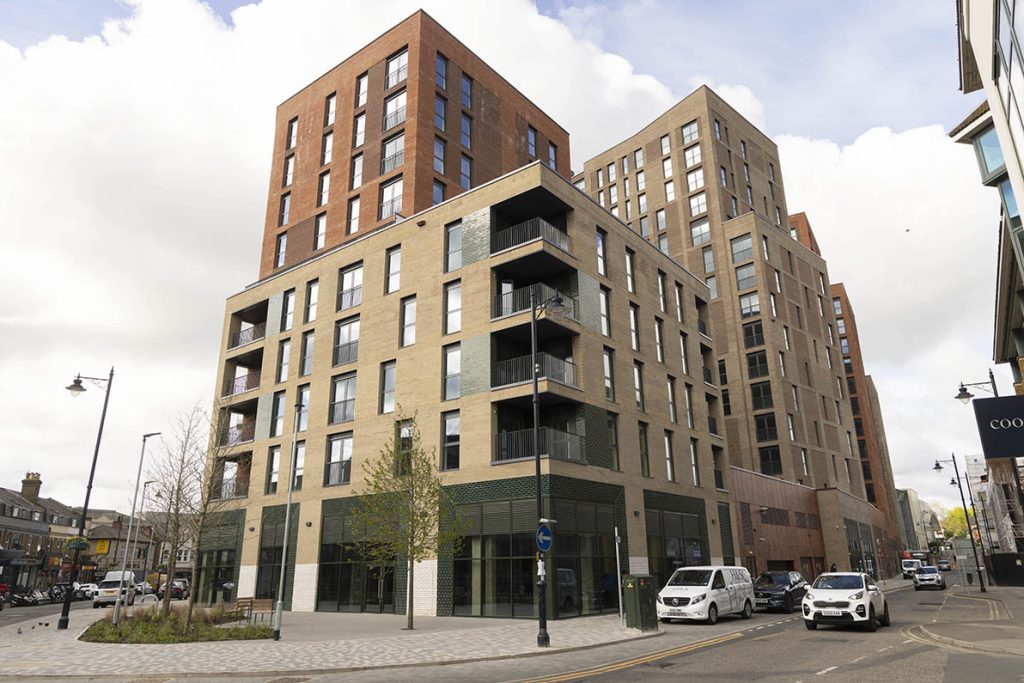
9-STOREY RESIDENTIAL DEVELOPMENT
HIGH FOOTFALL COMMUTER TRAIN STATION ENVIRONMENT
CLOUD-BASED CCTV INSTALLED FOR REMOTE MONITORING
ELECTRIC VEHICLE CHARGING FOR RESIDENTS
ADVANCED LIFE SAFETY SYSTEMS THROUGHOUT
| Project Title | The Mint at Station Quarter, Guildford (phase one) |
| Services | Mechanical, Electrical & Public Health Design and Build |
| Client | Solum Regeneration |
| Contractor | JJ Rhatigan |
| Duration | 12 months |
“We have worked with G&H for many years and as always their experienced team demonstrated competence and a proactive approach throughout the project. They pulled out all the stops to ensure that we delivered the Guildford Block E project on time and to the highest standard.”
ALISTAIR MACPARTLIN, PROJECT DIRECTOR, JJ RHATIGAN BUILDING CONTRACTORS
OVERVIEW
A masterplan project from Solum Regeneration, a joint venture between Network Rail and Kier Property, saw 438 new homes and a new 388 space multi-storey car park created to transform Guildford train station and the surrounding area
CHALLENGE
Phase One, now called The Mint comprises of 98 apartments over nine storeys with residents roof gardens.
The location presented us with complicated logistical challenges due to it being adjacent to a live and very busy commuter train station. Access to the site was restricted too, making the delivery of materials and equipment difficult and there was little on-site storage.
When the three phases are completed, the project will transform Guildford’s Railway station existing car park into a newly named Station Quarter that will also include retail, office space and an enhanced commuter environment.
SOLUTION
G&H was appointed by the main contractor JJ Rhatigan in a design and build mechanical, electrical and public health contract to deliver the first of three residential blocks. Phase One, now called The Mint comprises of 98 apartments over nine storeys with a resident’s roof gardens.
When the three phases are completed, the project will transform Guildford’s Railway station existing car park into a newly named Station Quarter that will also include retail, office space and an enhanced commuter environment.
G&H’s work was designed in Revit and a key element was a high level of life safety systems. This included sprinkler systems in all apartments and lobby and a smoke ventilation system linked to the fire alarms to clear smoke from the escape routes in the event of a fire.
The system comprises of an automatic opening ventilation system at the head of staircases, roof mounted smoke extract fans and a control system that activates access control doors to allow a safe evacuation.
A wide range of comfort and convenience features for residents were also designed and installed. These include a corridor environmental ventilation system that monitors the temperature and automatically cools the air if it rises above 22 degrees and apartment intercoms that talk to the main entrance system allowing visitors to be let in and also dials directly to the concierge.
Four data cabinets provide the building with Glides superfast internet and apartments feature media plates for uninterrupted online connections for TV, satellite, cable, radio and games consoles.
RESULTS
A residential scheme with a host of modern features for residents to enjoy and cutting-edge building services – such as cloud-based CCTV and an advanced Building Management System monitoring performance – to make managing the building highly efficient.