HEADLINES
245 MODERN ONE, TWO AND THREE BEDROOM APARTMENTS ACROSS FOUR BLOCKS, INCLUDING FOUR DUPLEX APARTMENTS
PHOTOVOLTAIC PANELS GENERATE circa 77,000kwh OF
ENERGY AND SAVE circa 40,000kg OF CARBON PER ANNUM
APPRENTICES WERE PART OF THE 55-STRONG WORKFORCE
MONTHLY HEALTH AND SAFETY VISITS
SECURED BY DESIGN
| Project Title | Tower Works |
| Services | Mechanical & Electrical |
| Location | Leeds |
| Client | Legal & General |
| Contractor | Sir Robert McAlpine |
| Duration | December 2021 – August 2023 |
OVERVIEW
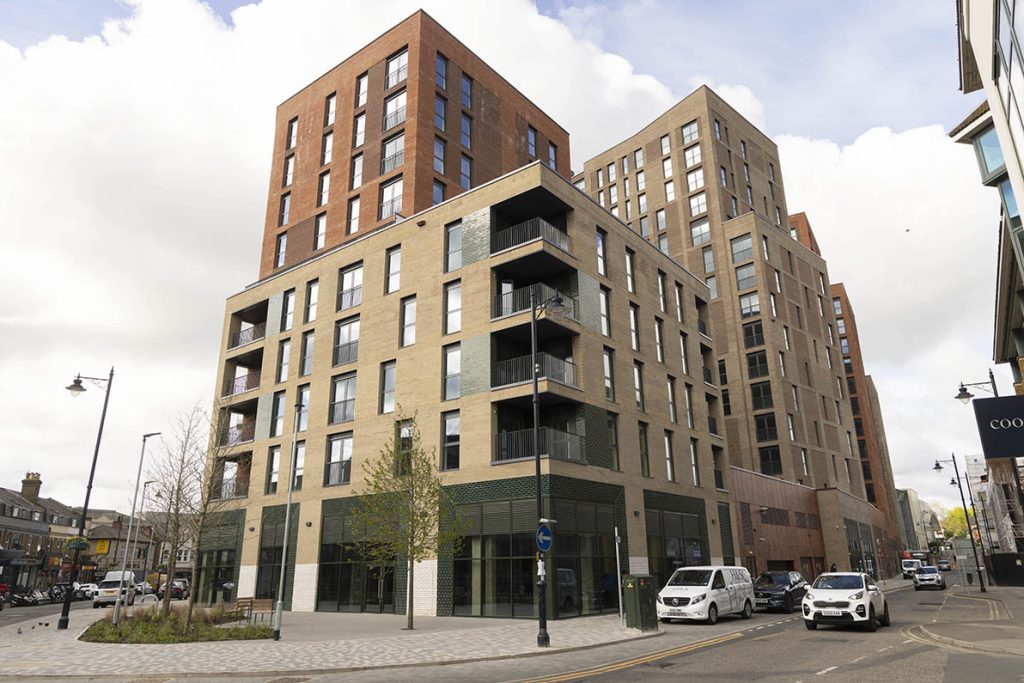
Situated in Leeds City Centre, Tower Works, part of the new Mustard Wharf development, boasts 245 modern one, two and three bedroom apartments across four blocks. Overlooking the Leeds Liverpool canal, the Built to Rent scheme forms part of the South Bank Leeds regeneration endeavour, and aims to revive the historic Holbeck area and connect it to the City Centre.
CHALLENGE
G&H was appointed by Sir Robert McAlpine to design and install the full mechanical, electrical and public health requirements, including fire protection systems to the apartments and landlord areas, with shell and core services to future retail zones.
SOLUTION
Designed in Revit, G&H’s plans had to allow for a number of key considerations. Firstly, for adequate smoke ventilation and life safety, the designers had to see where they could introduce further air inlets on a number of the floors.
Designated windows were converted to air inlets, increasing levels of ventilation provisions for air quality in accordance with Homes Quality Mark requirements.
Due to the smoke ventilation plant and space designated for future air conditioning fit outs, the roof services had to be closely coordinated.
To confirm all equipment would fit and to help coordinate the designs, a mock-up of the mechanical and electrical cupboard that would feature in each of the 245 apartments was created in G&H’s in-house training centre by the apprentices and trainees. This avoided delays as we were able to determine that all of the 26 different types of materials and services would fit in the cupboard before undertaking the work onsite.
A further key consideration was ensuring that the external illuminations didn’t cause light pollution and impact the bat box on the third floor of block B. Through its lighting software Relux, G&H’s designers were able to calculate and determine that the external light illuminating the pavement wouldn’t reflect upwards towards the bat box.
As always, energy saving features were at the forefront of the designers’ minds, and the building’s energy strategy was revised in line with the Standard Assessment Procedure for the Energy Rating of Dwellings (SAP) updates in November 2022.
Energy features include the latest LED lighting complete with a Digital Addressable Lighting Interface (DALI) system. This connects each light to the network, allowing more precise and flexible control, as each one can be operated individually. Photovoltaic panels were installed on the roof and will generate 77,123kWh of energy and save 40,798kg of carbon per annum. Due to their low power consumption and high flow capability, water solenoid valves were installed on the ground floor.
Due to limited space in the apartments and an abundance of services above the ceiling, G&H worked collaboratively with Sir Robert McAlpine to ensure that installations didn’t clash. Utilising Sir Robert McAlpine’s designated onsite portal, Fieldview, also ensured that all site drawings could be uploaded and viewed, assisting the smooth delivery of the project.
All quality assurance testing was carried out by G&H’s bespoke, in-house app. The team at Sir Robert McAlpine had complete access to the app and could view G&H’s progress and all of the test sheets within it.
RESULTS
Since all works were completed most residents have moved in and are enjoying living in their new, contemporary, waterside apartments.