HEADLINES
Turnkey civils, mechanical and electrical package delivered in six months by a 100-strong G&H team, including apprentices.
407 APARTMENTS, FOUR COMMERCIAL UNITS AND EXTENSIVE RESIDENT AMENITIES
WIREDSCORE PLATINUM CERTIFICATE
WITH NO SPACE TO FIT A 135M3 COMMERCIAL SPRINKLER TANK, WE USED A BURIED CONCRETE TANK AND PLANT ROOM SOLUTION LOCATED BENEATH THE SURROUNDING WALKWAYS WITHIN THE SITE.
| Project Title | Crown Trading Centre |
| Client | Greystar |
| Contractor | JJ Rhatigan |
| Duration | 14 months |
OVERVIEW
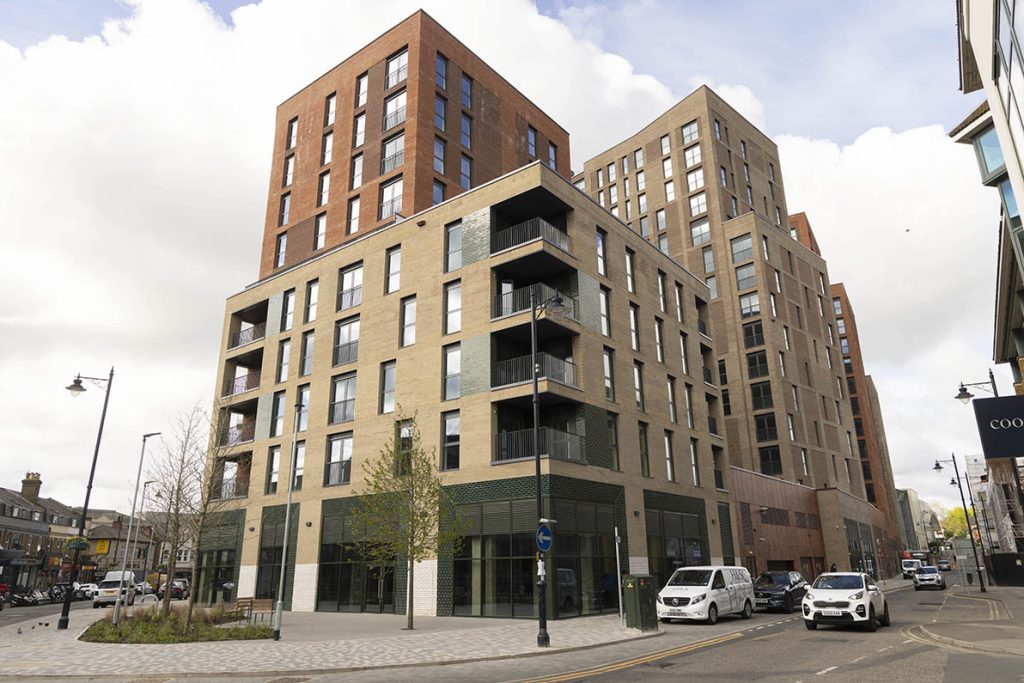
Leading building contractor JJ Rhatigan appointed G&H to deliver a £20 million+ mechanical, electrical, and public health (MEP) design and build package at the Crown Trading Centre, Hayes.
Situated on the Grand Union Canal in West London, the mixed-use development
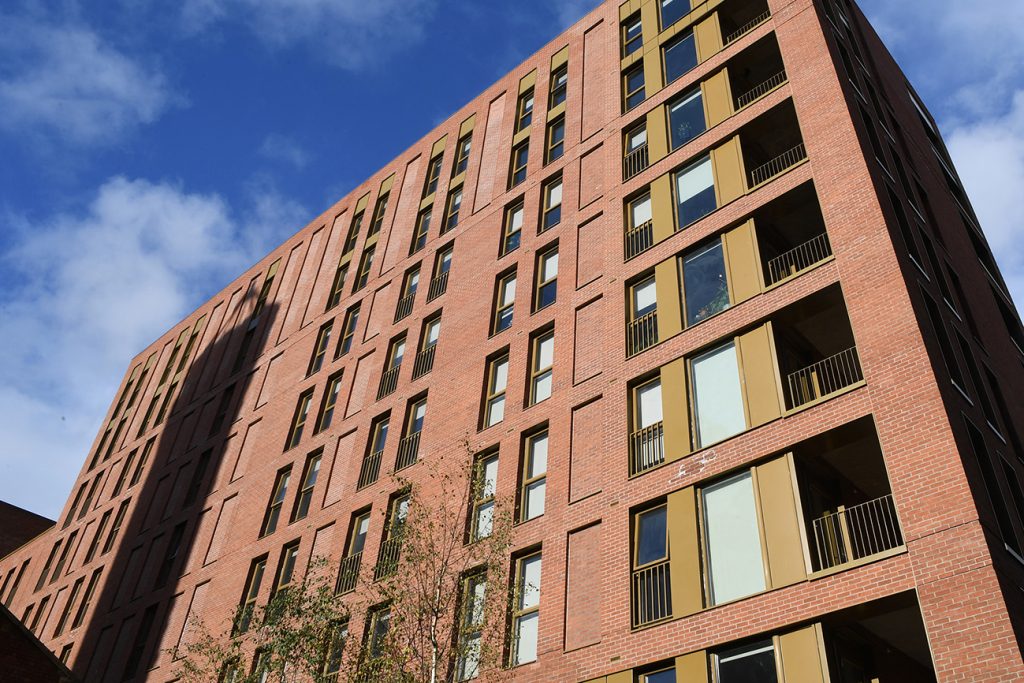
comprises 407 apartments, four commercial units, and extensive resident amenities including a gym, pet spa, games and music room, co-working space, two podium gardens, and a cycle store.
CHALLENGE
The project presented two main challenges. First, there was limited space for the 135m³
commercial sprinkler tank. Our design team overcame this by developing a buried concrete
tank and plant room solution, positioned beneath the site’s surrounding walkways.
The second challenge was managing the phased handover. The on-site team had to ensure
uninterrupted water and electricity supplies to the occupied apartments throughout construction.
As with all G&H MEP designs and installations, sustainability was a central focus and a key
requirement supporting the project’s environmental priorities.
The residential-led mixed-use scheme was designed to be entirely gas-free. Heating and hot
water are provided by five Air Source Heat Pumps (ASHP) delivering a combined output of 632kW, with future district heating capability, to create a central heat network.
In addition, 419 photovoltaic (PV) solar panels generate approximately 222.07 kWp of renewable electricity per year, significantly reducing the building’s carbon footprint. A total of 40 electric vehicle (EV) charge points and dedicated e-bike charging stations were also installed for residents and retail customers.
SOLUTION
G&H’s design and installation remit included:
• Domestic water distribution
• Mechanical ventilation
• Above ground drainage
• Low voltage distribution
• Internal and external lighting
• Audio-visual work in the amenity space
• Access control and fire safety services
• Residential and commercial sprinklers
• Car park and residential smoke control ventilation
RESULTS
The high-quality project was delivered on time and is now helping to meet the housing demand fuelled by West London’s employment growth.
Designed to meet the needs of young professionals, the one, two and three-bedroom apartments consist of both purpose-built and affordable housing, creating a comfortable, safe and well balanced urban living experience.