HEADLINES
Completed 4 weeks ahead of schedule
3 -metre-high riser mocked-up to show the client’s FM team how it could access services
600m of fibre optic cables fed into the hospital data system
25 G&H engineers on-site
| Project Title | Diana Princess of Wales Hospital (Grimsby) |
| Client | Northern Lincolnshire and Goole NHS Foundation Trust Services: |
| Contractor | Kier |
| Duration | 36 weeks |
| Value | £2.5 million |
OVERVIEW
Diana, Princess of Wales Hospital in Grimsby is an exemplar project of how to manage and deliver a mechanical and electrical and construction scheme, evidence of which can be seen in it being completed a month ahead of schedule.
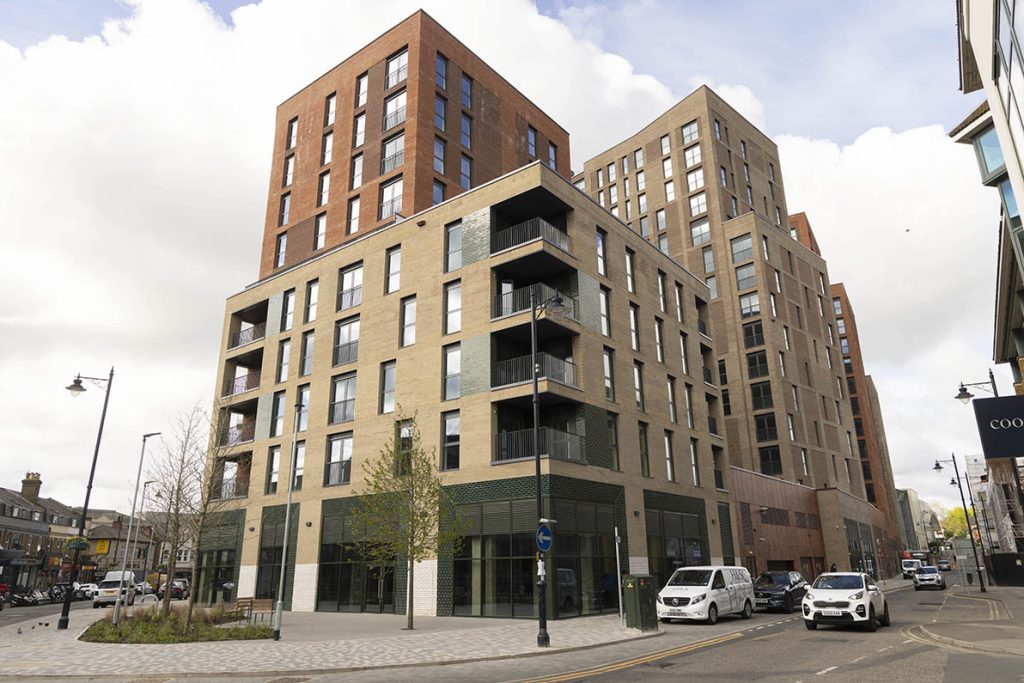
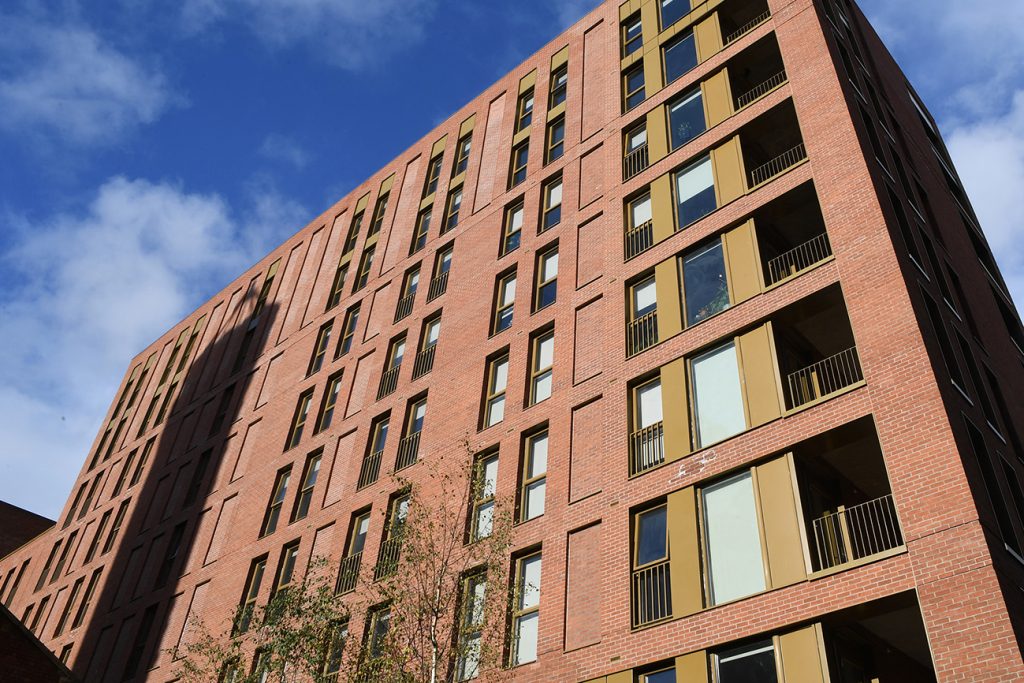
The project saw us design and install all M&E services to Northern Lincolnshire and Goole NHS Foundation Trust’s new staff and key worker accommodation facility.
Building Services were delivered to 220 properties – 96 with en-suites and 124 one-bed apartments – as well a communal hub area, meeting rooms and laundrette.
CHALLENGE
The previous staff accommodation was built in the late 1980s and was in need of updating so doctors, nurses and other staff could live in a comfortable place and enjoy modern features.
SOLUTION
We used Revit 3D modelling to design all building services in order to create modern living quarters that would help the Trust recruit and retain staff.
The main contractor, Kier, impeccably managed the programme with weekly meetings held in addition to the issuing of regular method statements and open dialogue on a daily basis.
This allowed us to know exactly where we were in the programme and plan accordingly to not only avoid any delays but to get ahead of the timetable.
We also liaised in great detail with Northern Lincolnshire and Goole NHS Foundation Trust so they could choose products of their choice (such as switches, electrical plugs, lights etc.) and we could offer expert advise on functionality and aesthetics.
Similarly, we worked closely with them and Kier when shutting down electrical services so there was no disruption to the running of the hospital.
This close communication with the Trust also saw us work closely with its Facilities Management team before we started on-site.
We mocked-up three-metre-high riser that included M&E, drainage and a toilet to allow them to see how they could access services during future maintenance works.
Our electrical services included full lighting and power, fire alarms, internal and external CCTV, voice and data, external, wall and column lighting, entry and exit barriers, disabled refuse system, disabled toilet alarm, Disability and Discrimination Act-compliant power sockets, TV systems to each room, HV work and transformer.
We also fed 600m of fibre optic cables into the hospital data systems and integrated this with the new key worker accommodation system.
Mechanically we provided ventilation, domestic water services, BMS, gas distribution, smoke ventilation, dry risers and air conditioning.
Full training and guidance to operate all systems was also provided.
RESULTS
The new facility is a pleasant and welcoming environment and features the most up-to-date mechanical and electrical systems, all delivered without any disruption to the live, operating hospital.