HEADLINES
570,000-LITRE SPRINKLER TANK INSTALLED, THE LAREGST IN G&H’S HISTORY
TIGHT SPATIAL CONSTRAINTS IMPACTED AVAILABLE SPACE BUT MEP SERVICES SUCCESSFULLY COORDINATED
SUCCESSFUL SEPARATION OF THE RETAIL UNIT AND THE RESIDENTIAL APARTMENTS BUILDING SERVICES
DELIVERED BY A 50-STRONG TEAM INCLUDING APPRENTICES
| Project Title | Edenwood House |
| Client | Tepbrook Properties Ltd |
| Contractor | JJ Rhatigan |
| Duration | 11 months |
“Our Edenwood NW2 project was a great success, with G&H playing a huge part in delivering the scheme with us. G&H’s early contractor involvement with JJ Rhatigan provided a range of technical inputs, offering efficient methods to both heat and ventilate the building, which made the scheme feasible for our client.
“The G&H project team were professional, experienced, and collaborative not only with us, but with employer’s agents and third-party stakeholders. Their can-do approach was refreshing and made our job much more straightforward. When challenges arose G&H ensured they were resolved immediately.
“A fantastic scheme delivered on time, further cementing JJ Rhatigan and G&H’s collaborative approach to delivering value for money for our clients.”
DWAINE MCVEY, PROJECT MANAGER, JJ RHATIGAN
OVERVIEW
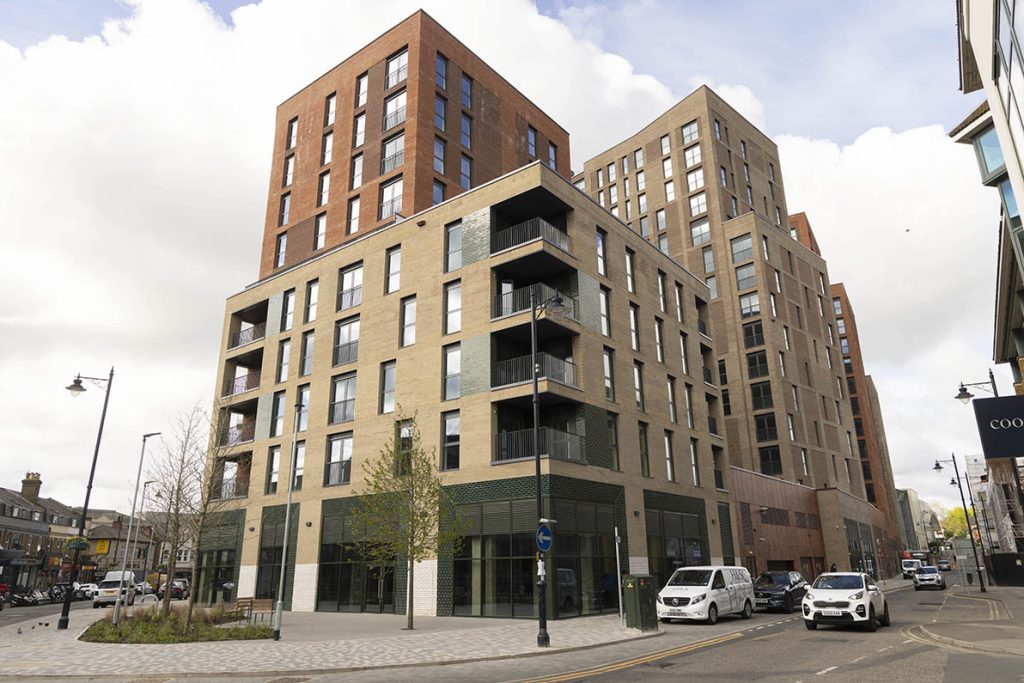
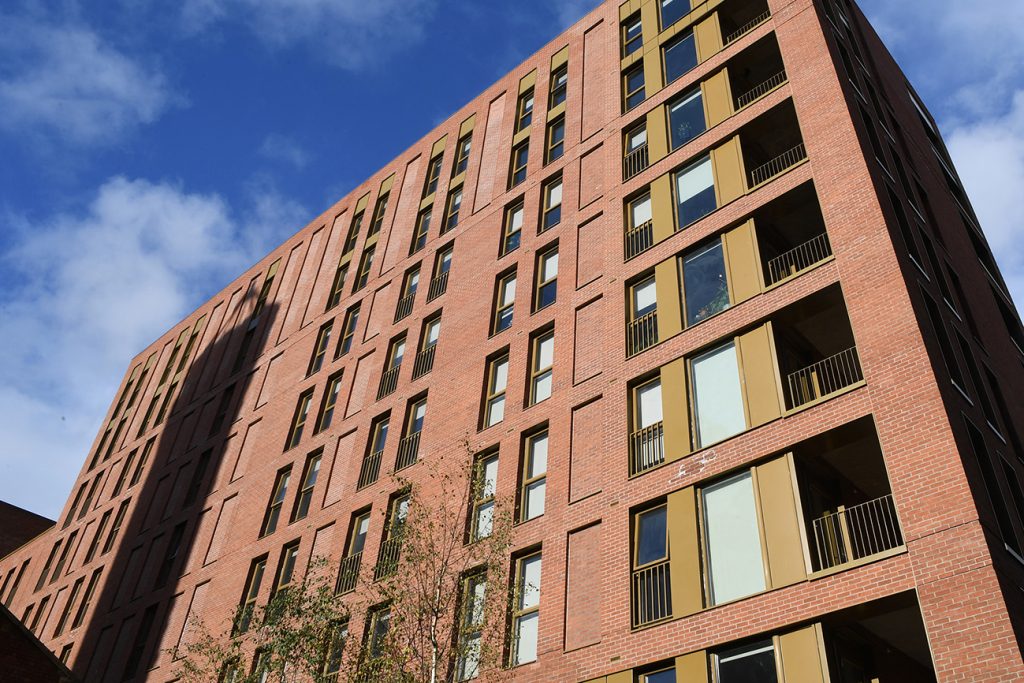
Edenwood is a 95-apartment development in the heart of Cricklewood, London, built on the historic site of The Galtymore Dance Hall. Blending modern and vintage design, the scheme pays tribute to the iconic venue that stood on the site from 1952 to 2008.
G&H was appointed by JJ Rhatigan to deliver full mechanical, electrical and public health design and build services. The development comprises one-, two- and three-bedroom apartments, alongside a residents’ lounge, Gym, courtyard, and 2,000 sq m of retail space.
CHALLENGE
Classified as a high-hazard building, the development required enhanced fire protection measures to meet insurance requirements. G&H installed a 570,000-litre sprinkler tank, the largest in the company’s history, to ensure sufficient water supply in the event of a fire.
Strict architectural constraints added further complexity. A minimum vehicle clearance of 2.6 metres limited the available space for pipework, life safety systems, and drainage within the car park. Despite these restrictions, all services were successfully coordinated without compromising required vehicle exits.
The mixed-use nature of the scheme required complete separation between the commercial retail unit and residential apartments. This necessitated carefully coordinated drainage routes within a constrained service void. To achieve this, dual drainage systems were installed on either side of the U-shaped building, eliminating crossover risk and protecting both spaces from potential leakage.
A further challenge involved the installation of 60-metre drainage and rainwater runs within the service void. The system required precise gradient control to prevent blockages, with no margin for error. In total, approximately 300 metres of drainage pipework was installed, all within a highly restricted space.
Roof space constraints also impacted the solar PV installation and smoke ventilation fans. Limited clearance around the mansafe system made panel installation challenging. Through close collaboration with the contractor, G&H reconfigured the panel layout to an east-west orientation, ensuring both safety compliance and optimal performance.
SOLUTION
G&H delivered a fully integrated MEP solution, including:
• Main LV infrastructure and secondary switch panels
• Automatic Transfer Switches (ATS)
• Energy-efficient LED lighting and power distribution
• Data infrastructure and main communication cabinets
• Access control and CCTV systems integrated with mobile app technology
• 155kWp solar PV system
• Wi-Fi-controlled electric panel heaters
• Consumer units with Arc Fault Detection Devices (AFDD) for enhanced fire safety
• Sprinkler system and mains water supply, including a 570,000-litre storage tank
• Air conditioning systems
• Life safety systems, including smoke ventilation, sprinkler and fire alarms
• Building Management System (BMS) for remote monitoring of landlord services
• Electric vehicle (EV) charging infrastructure
All systems were fully tested, commissioned, and seamlessly handed over on completion.
RESULTS
G&H successfully delivered a complex, high specification MEP solution within tight spatial and regulatory constraints. Homeowners can feel safe in the knowledge that they benefit from enhanced life safety systems, live in an efficient building reliably separated from the onsite commercial retail unit and which boasts future-ready infrastructure such as EV
charging and smart building controls.
Edenwood House provides high-quality, modern living while supporting the regeneration and long-term viability of Cricklewood town centre.